






- How to buy a decommissioned train carriage and turn it into a home
- Reclamation and preparation of the railway carriage
- Thermal and acoustic insulation of the living compartment
- Modern systems for a train car house
- Energy and environmental standards to be respected
- Functional furniture in small spaces
- Living comfort and sustainability of a house on rails
How to renovate a train carriage and make it a comfortable, sustainable, and energy-efficient home
by Marco Arezio
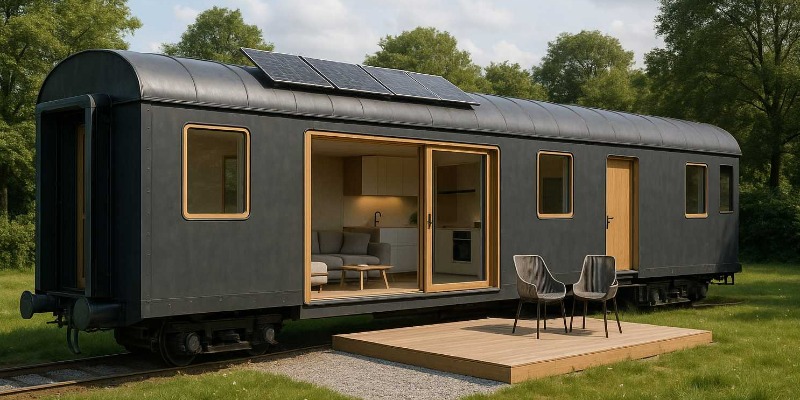
In the field of alternative construction, the reuse of materials and abandoned structures opens up architectural possibilities that combine sustainability, design, and originality. Among the most fascinating solutions is the transformation of a decommissioned railway carriage into a home. This is not a simple aesthetic restoration project, but a complex project that combines engineering, sustainable architecture, and living comfort.
The allure of living in a railway carriage stems from the uniqueness of the structure and the possibility of integrating it into the landscape, be it rural, mountainous or urban, transforming it into an example of circular architecture.
Where and how to buy a decommissioned railway carriage
The first step in launching the project is purchasing the carriage. National and private railway companies, as well as auction platforms and specialized dealers, periodically offer the opportunity to purchase decommissioned trains. Costs can vary significantly: a decommissioned passenger carriage can range from €10,000 to €25,000, depending on its condition, type, and year of manufacture.
Some historic railway associations also provide restorable carriages at favorable conditions, provided that their consistent and respectful reuse is guaranteed. It's important, even when purchasing, to verify the documents of provenance and ensure that the structure has been decontaminated from materials no longer permitted, such as asbestos or paints containing toxic solvents.
Architectural design: from the constraints of form to the freedom of design
The train carriage has an elongated, rectangular shape, with spaces that, if not redesigned, risk becoming cramped and impractical. The architect's job, therefore, is to transform this constraint into an opportunity.
The most commonly adopted design solutions include:
- Modularity of spaces: division into functional zones (living room, kitchen, sleeping area, bathroom) through lightweight, sliding panels, thus maintaining the perception of spatial continuity.
- Openings and natural light: enlarge the original windows or insert new side windows to ensure natural lighting and ventilation.
- Insulation and soundproofing: use of sustainable materials such as wood fiber, hemp, or sheep's wool to line the interior, ensuring thermal and acoustic efficiency.
The architectural design must integrate the carriage's structure with its environmental context. A carriage located in a forest might invoke natural materials and neutral colors, while in an urban setting, the contrast between an industrial feel and contemporary furnishings can be played with.
Renovation phases: from the building envelope to the systems
Remediation and preparation
Transforming a train carriage into a home cannot begin without thorough cleanup and preparation. This is a delicate phase that determines the safety and quality of the entire project. It all begins with a technical and documentary analysis of the vehicle: its provenance, state of maintenance, and the materials used in its construction must be verified.
A three-dimensional survey allows for a precise photograph of the geometries and deformations, while non-destructive tests such as thickness measurements and endoscopies reveal the condition of the sheet metal and joints.
The actual remediation focuses on eliminating potentially hazardous substances, often present in older carriages: old insulation that may contain asbestos, lead paint, or systems that conceal chemical residues. These operations require specialized teams capable of working safely with containment systems and protective equipment. Once the critical components have been removed, internal sanitization proceeds, eliminating any traces of mold, dirt, or contaminants accumulated over the years.
This is followed by the selective dismantling of the furnishings and paneling: an activity that, in addition to freeing up space, allows us to salvage elements that can be repurposed as furnishing details. This is where the wagon begins to empty, transforming into a container ready for a new life. Where openings for doors or windows need to be made, we first install steel or structural wood reinforcement frames, capable of maintaining the rigidity of the shell once the sheet metal has been cut.
Finally, the casing is treated to ensure durability. After sandblasting or mechanical cleaning, the surface is treated with protective anti-corrosion treatments and low-solvent water-based paints. This step is crucial not only for aesthetic reasons, but also to ensure the structure's long-lasting durability.
The preparation concludes with the definition of the base: the carriage can be left on its original bogies, maintaining its railway charm, or placed on concrete plinths, steel beams, or raised wooden bases. In all cases, it is useful to provide elastic layers or decoupling systems to isolate the structure from vibrations, thermal bridges, and rising damp.
Thermal and acoustic insulation
A train carriage, in its original form, was not designed to ensure living comfort: the steel body quickly disperses heat, amplifies external noise, and tends to condense internal humidity. This is why insulation is crucial and represents the heart of the architectural transformation.
The first step involves studying the stratigraphy. It's not enough to simply add an insulating layer; you need to design a system that controls vapor passage, prevents condensation, and maintains a stable internal temperature in both winter and summer. Typically, natural insulators such as wood fiber, hemp, or wool are used, which offer good thermal and acoustic performance.
These materials are placed inside frames separated from the sheet metal, thus eliminating thermal bridges. A humidity-variable membrane is applied over the insulation, adapting to the different seasons, allowing the envelope to "breathe" without accumulating humidity.
The side walls can be treated with an internal insulation, a solution that ensures continuity and ease of installation. In some cases, if building regulations allow, it is possible to opt for an external ventilated facade, which further improves durability and summer performance thanks to an air chamber that reduces overheating of the sheet metal. The roof, due to its curved shape and direct exposure to the elements, requires special attention: here, the insulation must be laid continuously and accompanied by anti-vibration layers to dampen the noise of driving rain.
The floor is treated with a floating system, laid on elastic mats, to improve both thermal insulation from the ground and acoustic comfort from foot traffic. This solution also allows for the integration of low-profile radiant heating systems, ideal for maintaining a uniform internal temperature without sacrificing valuable centimeters of usable height.
Equally important are the windows and doors, which are a critical point for energy loss. Old windows in the carriage are replaced with high-performance frames, featuring double or triple low-emissivity glazing, possibly laminated for improved sound insulation. Installation must be done with tapes and joints that guarantee perfect airtightness, preventing infiltration and loss of efficiency.
The result of this phase is a radical transformation: the metal shell of the carriage, once noisy and wasteful, becomes a high-performance envelope, capable of retaining heat, reducing consumption, insulating from external noise and ensuring living comfort comparable, if not superior, to that of traditional homes.
Systems: from the technological heart to everyday comfort
Once the carriage has been decontaminated and insulated, the next phase involves transforming it into a truly modern home, capable of ensuring comfort, safety, and energy efficiency. This is where the building services system comes into play, a crucial element of any architectural project. Without proper system design, even the best insulation risks losing its effectiveness.
The electrical system: efficiency and home automation
The carriage, originally built with minimal and obsolete railway wiring, must be completely redesigned electrically. This begins with a new distribution of switchboards and circuits, including sockets, lighting points, and dedicated lines for appliances. The most common approach is soft home automation, which allows lighting, heating, and security systems to be controlled from a single panel or mobile devices. This solution not only increases convenience, but also helps reduce consumption, thanks to programmed scenarios that optimize energy use.
Power can be supplied via a traditional grid connection, but many projects choose to integrate photovoltaic panels positioned on the roof of the carriage or near the structure. A battery storage system makes the home partially, or even completely, energy independent.
The plumbing system: compactness and sustainability
A train carriage isn't designed to house bathrooms and kitchens, so the plumbing system must be carefully considered. Water tanks, both for supply and wastewater, are located under the floor or in internal utility rooms. Where connection to the public water and sewer system is possible, the system can be simplified, but where this isn't feasible, wastewater collection and treatment systems are used, including mini-phytoremediation systems that comply with environmental regulations.
Rainwater harvesting deserves a separate chapter: thanks to integrated gutters or lateral channels, water collected from the roof can be channeled into tanks and used for irrigation or non-potable uses, helping to reduce water waste.
Heating and cooling: compact and low-impact solutions
The issue of internal climate control is particularly delicate in a linear and relatively compact space like a train carriage. The most effective solutions are those with a small footprint and low energy consumption: air-to-air heat pumps with designer split units, or small radiant floor systems that exploit thin dry panels already integrated into the insulation. In rural or mountainous settings, the appeal of a compact pellet stove can be combined with the pleasure of natural, renewable heat.
Cooling, on the other hand, can rely on reversible heat pumps and careful design of natural ventilation, made possible by new openings and high-performance windows. In warmer climates, installing external solar shading or technical awnings helps reduce the thermal load.
Controlled mechanical ventilation: healthy air in compact spaces
In a small space like a train carriage, indoor air quality is crucial. The adoption of a controlled mechanical ventilation system with heat recovery allows for constant air exchange, preventing mold, condensation, and humidity buildup. At the same time, it reduces energy consumption by recovering up to 90% of the heat from the exhaust air. This discreet system can be integrated into the false ceiling or along the walls and ensures a consistently healthy and comfortable microclimate.
Special systems: additional safety and comfort
A home converted from a train carriage cannot afford to overlook security. It's important to include burglar alarm systems, smoke and carbon monoxide detectors, as well as fire extinguishers and home automation sensors that can intervene in the event of a fault. Some projects also integrate multimedia and advanced connectivity systems, transforming the carriage into a technologically advanced, smart home.
A balance between technology and sustainability
All systems must adhere to a guiding principle: ensuring comfort and safety with the lowest possible environmental impact. This means favoring low-consumption systems, renewable energy sources, resource recovery systems, and efficient equipment. The combination of insulation, well-designed systems, and automation transforms the railway carriage from a simple, renovated structure into a next-generation residential unit, capable of combining historical memory, architecture, and innovation.
Energy sustainability
Photovoltaic solar panels on the roof or in an adjacent area, energy storage systems and controlled mechanical ventilation (CMV) to reduce consumption.
Interior and exterior cladding
Use of FSC-certified wood, eco-friendly resins, bamboo flooring, or natural linoleum. Exterior slats may be treated with wood or water-based paint to protect the sheet metal.
Energy standards and environmental impact
A home converted from a railway carriage must comply with local building codes, energy certifications, and environmental regulations. The goal is to achieve at least an energy class of B, preferably A or higher, to ensure efficiency and sustainability. A project must be submitted to the Municipality for a change of use and compliance with earthquake, fire, and accessibility regulations must be verified. From an environmental perspective, the choice of natural and recycled materials, combined with highly efficient systems, reduces the carbon footprint and makes the project consistent with the principles of the circular economy.
Furnishings: between functionality and atmosphere
The interior furnishings must maximize the longitudinal space of the carriage. Space-saving solutions such as foldaway beds, linear kitchens, and built-in wardrobes ensure comfort without sacrificing livability. The preferred materials are lightweight, eco-friendly, and durable: natural wood, recycled metal, and organic fabrics.
Lighting is a key aspect: low-energy LED lighting can expand the perception of space and create intimate atmospheres. The industrial soul of the carriage can be maintained by showcasing original elements, such as handrails or handles, harmonized with modern accessories. The furnishings thus become not only functional, but also an aesthetic narrative of the carriage's new life.
Living in a train carriage: comfort and identity
Once the project is completed, the result is a home that combines environmental sustainability with the evocative power of railway history. It's not just a home, but a living experience that embraces the principles of slow living, conscious minimalism, and architectural innovation. Living in a renovated train carriage means experiencing a balance between technology, nature, and design, bringing a piece of history, revitalized for the future, into your everyday life.
© Reproduction Prohibited